Save
Ask
Tour
Hide
Share
$225,000
1 Day On Site

8051 Bay Branch Drive 333
The Woodlands, TX 77382

For Sale|Condominium|Active
2
Beds
2
Total Baths
2
Full Baths
1,200
SqFt
$188
/SqFt
1999
Built
Subdivision:
Wdlnds Bay Branch Condo
County:
Montgomery
Call Now: (832) 447-6025
Is this the listing for you? We can help make it yours.
(832) 447-6025
8051 Bay Branch Drive 3338051 Bay Branch Drive 3338051 Bay Branch Drive 3338051 Bay Branch Drive 333
Save
Ask
Tour
Hide
Share

Mortgage Calculator

Monthly Payment (Est.)

$1,027
Calculator powered by Showcase IDX, a Constellation1 Company. Copyright ©2026 Information is deemed reliable but not guaranteed.

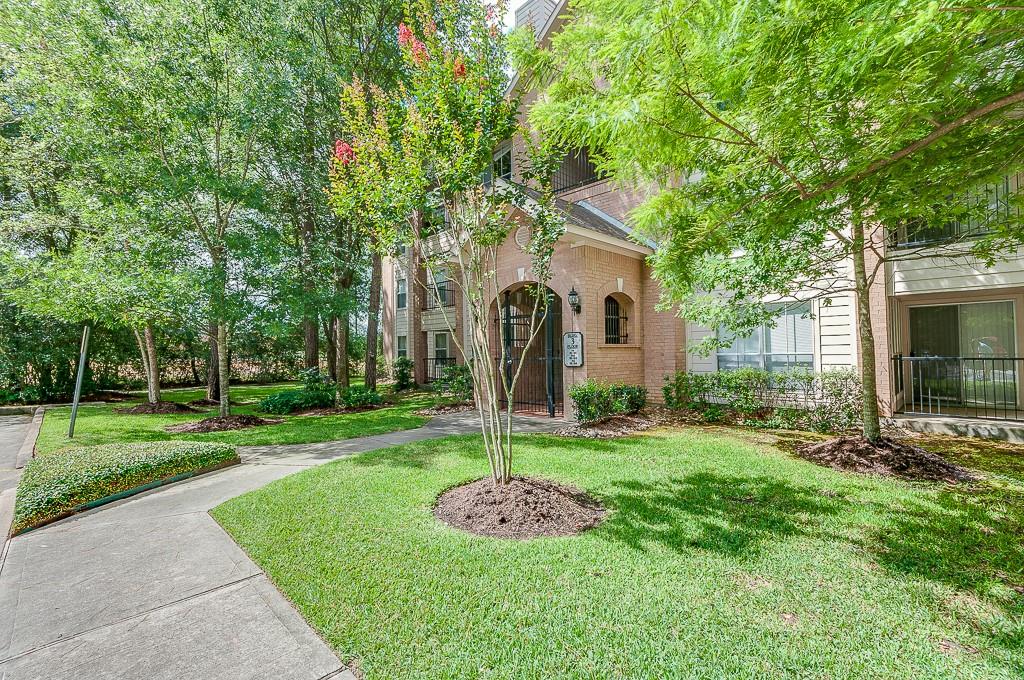
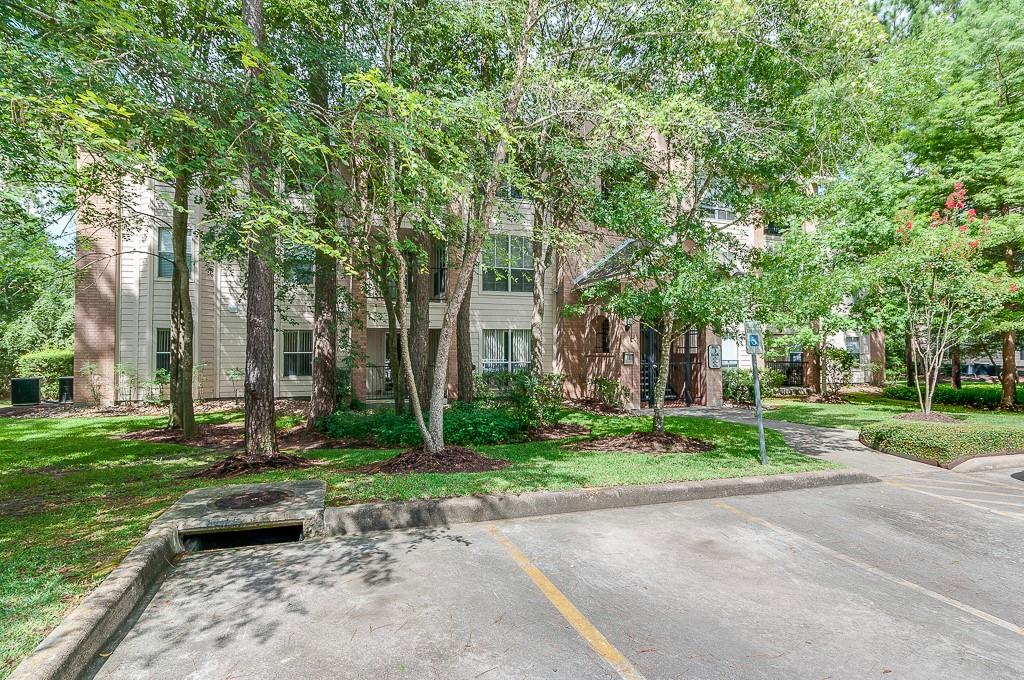
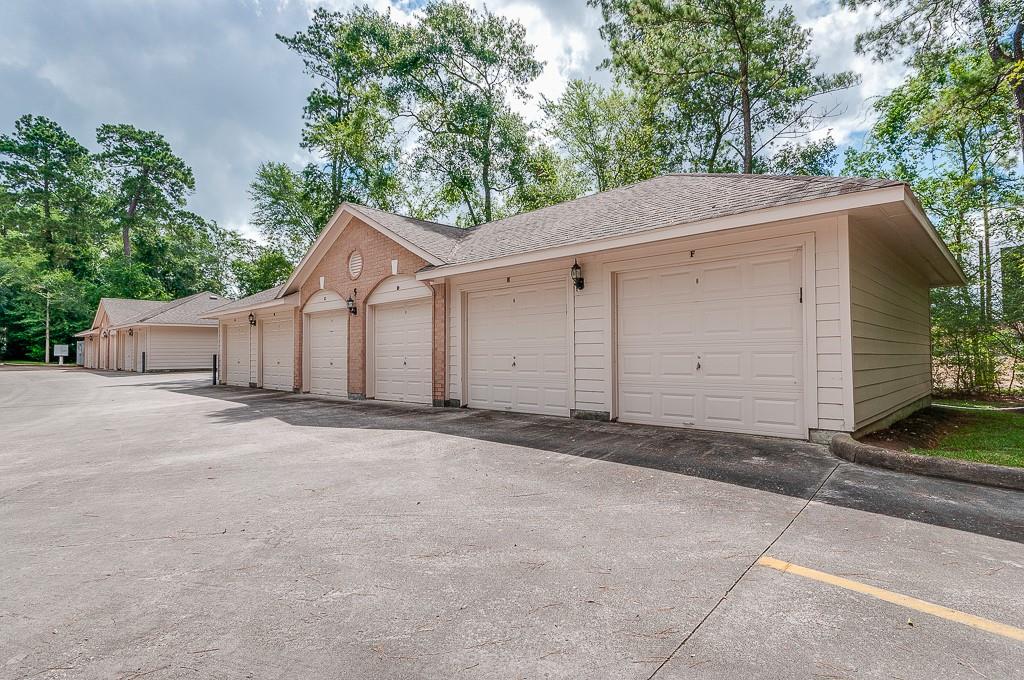
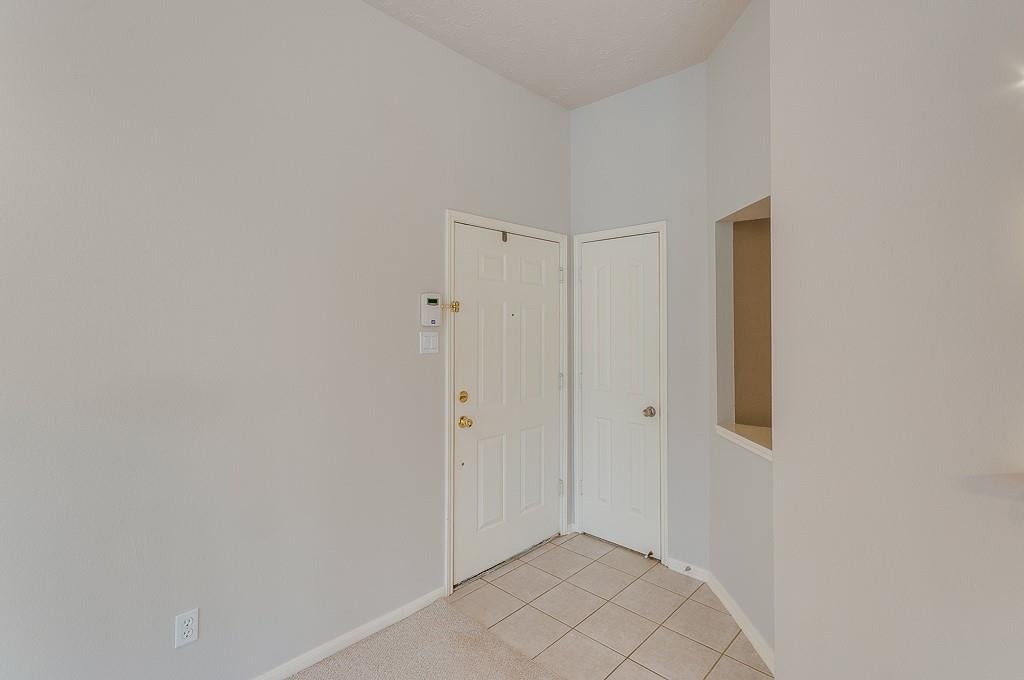
INVESTOR OPPORTUNITY – TENANT OCCUPIED THROUGH JULY 2027 - Excellent investment property with long-term tenants in place. The garage and condominium are leased separately, providing multiple income streams. Located in the desirable Bay Branch community of The Woodlands, this top-floor 2-bedroom, 2-bath condominium offers gated access, a private balcony, and an open-concept floor plan. The spacious living room features a cozy gas log fireplace and flows seamlessly into the dining area, both accented by impressive 10-foot ceilings. The well-appointed kitchen includes a breakfast bar, large pantry, refrigerator, washer, and dryer. The primary suite features a generous walk-in closet and a tub/shower combination, while the secondary bath offers a walk-in shower. Monthly condominium fees include water, sewer, trash service, and exterior grounds maintenance, making ownership convenient and hassle-free. Call Agent for Rent Rolls!

Save
Ask
Tour
Hide
Share
Listing Snapshot
Price 
$225,000
Days On Site 
1 Day
Bedrooms 
2
Inside Area (SqFt) 
1,200 sqft
Total Baths 
2
Full Baths 
2
Partial Baths 
N/A
Lot Size 
N/A
Year Built 
1999
MLS® Number 
30872779
Status 
Active
Property Tax 
$4,016
HOA/Condo/Coop Fees 
$346 monthly
Sq Ft Source 
N/A
Friends & Family
Recent Activity
13 hours agoListing updated with changes from the MLS®
yesterdayListing first seen on site
General Features
Disclosures 
MudSellers DisclosureTenant Occupied
Foundation 
Slab
Garage 
Yes
Garage Spaces 
1
Green Energy Efficient 
Thermostat
Number Of Stories 
3
Parking 
DetachedGarage Door Opener
Parking Spaces 
1
Pets 
Breed Restrictions
Property Sub Type 
Condominium
Sewer 
Public Sewer
SqFt Total 
1200
Style 
Traditional
Water Source 
Public
Interior Features
Appliances 
DisposalElectric OvenMicrowaveElectric CooktopDryerRefrigeratorWasherDishwasher
Cooling 
Ceiling Fan(s)Electric
Fireplace 
Yes
Fireplace Features 
Gas Log
Fireplaces 
1
Flooring 
CarpetTile
Heating 
Electric
Interior 
Breakfast BarPantrySmart Thermostat
Laundry Features 
Inside
Save
Ask
Tour
Hide
Share
Exterior Features
Construction Details 
BrickCement Siding
Exterior 
Balcony
Lot Features 
Corner Lot
Roof 
Composition
Community Features
Association Amenities 
TrashWaterMaintenance Grounds
Association Dues 
346
Financing Terms Available 
Cash
HOA Fee Frequency 
Monthly
MLS Area 
15
Roads 
Concrete
School District 
11 - Conroe
Schools
School District
11 - Conroe
Elementary School
Buckalew Elementary School
Middle School
Mccullough Junior High School
High School
The Woodlands High School
Listing courtesy of eXp Realty LLC [email protected]

IDX information is provided exclusively for consumers’ personal, non-commercial use. It may not be used for any purpose other than to identify prospective properties consumers may be interested in purchasing. This data is deemed reliable but is not guaranteed accurate by the MLS.

Data provided by HAR.com © 2026. All information provided should be independently verified.

Neighborhood & Commute
Source: Walkscore
Disclosure: Community information and market data powered by Constellation Data Labs. Information is deemed reliable but not guaranteed.
Save
Ask
Tour
Hide
Share